



$586,542
$595,000
1.4%For more information regarding the value of a property, please contact us for a free consultation.
1076 Fants Grove LN Indian Land, SC 29707
4 Beds
3 Baths
2,788 SqFt
Key Details
Sold Price $586,542
Property Type Single Family Home
Sub Type Single Family Residence
Listing Status Sold
Purchase Type For Sale
Square Footage 2,788 sqft
Price per Sqft $210
Subdivision Sun City Carolina Lakes
MLS Listing ID 4426936
Sold Date 10/23/26
Bedrooms 4
Full Baths 3
HOA Fees $321/mo
HOA Y/N 1
Abv Grd Liv Area 2,788
Year Built 2014
Lot Size 0.270 Acres
Acres 0.27
Property Sub-Type Single Family Residence
Property Description
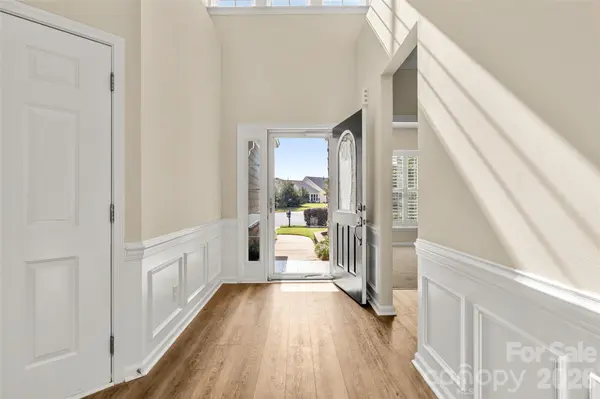
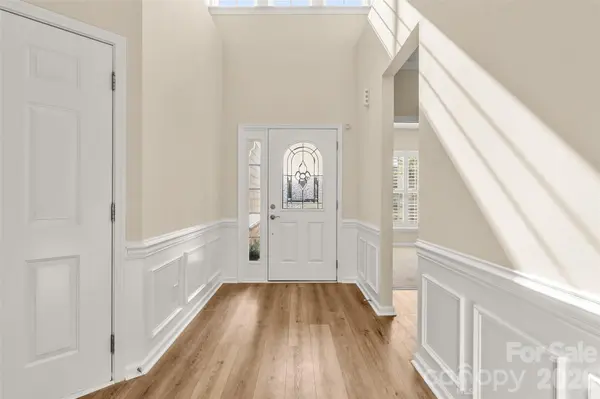
Popular Vernon Hill Loft plan in amenity-rich Sun City Carolina Lakes, featuring fresh interior paint and flexible living space across two levels. The open main living area includes crown molding, recessed lighting and built-in cabinetry for storage and display. The kitchen features granite countertops, warm wood cabinetry, stainless steel appliances, a tile backsplash and a large center island with seating. The light-filled sunroom leads to an impressive 249 sqft. three-season room with a vaulted ceiling, walls of windows, peaceful views of the tree-lined backyard and a heating and cooling unit (installed in 2025). The main floor includes a private office, primary suite and two additional bedrooms. Upstairs, a loft with an additional bedroom and full bathroom provides flexible space for guests, hobbies or a second living area. A stone-accented exterior, landscaped yard, rear patio and two-car garage complete the home. Enjoy Sun City Carolina Lakes amenities, including golf, pools, fitness facilities, walking trails, tennis, pickleball, clubs and a full calendar of activities.
Location
State SC
County Lancaster
Zoning PDD
Rooms
Main Level Bedrooms 3
Interior
Heating Forced Air, Natural Gas
Cooling Ceiling Fan(s), Central Air
Flooring Carpet, Hardwood, Tile
Fireplace false
Appliance Dishwasher, Gas Range, Microwave, Refrigerator
Laundry Laundry Room, Main Level
Exterior
Garage Spaces 2.0
Community Features Fifty Five and Older, Clubhouse, Dog Park, Fitness Center, Game Court, Golf, Indoor Pool, Outdoor Pool, Pickleball, Picnic Area, Playground, Pond, Putting Green, Sidewalks, Sport Court, Street Lights, Tennis Court(s), Walking Trails
Street Surface Concrete,Paved
Garage true
Building
Lot Description Cul-De-Sac
Foundation Slab
Sewer County Sewer
Water County Water
Level or Stories One
Structure Type Stone Veneer,Vinyl
New Construction false
Schools
Elementary Schools Unspecified
Middle Schools Unspecified
High Schools Unspecified
Others
HOA Name Associa Carolina
Senior Community true
Acceptable Financing Cash, Conventional, FHA, VA Loan
Listing Terms Cash, Conventional, FHA, VA Loan
Special Listing Condition None
Read Less
Want to know what your home might be worth? Contact us for a FREE valuation!

Our team is ready to help you sell your home for the highest possible price ASAP
© 2026 Listings courtesy of Canopy MLS as distributed by MLS GRID. All Rights Reserved.
Bought with Lyn Palmer • Terra Vista Realty
NEARBY SCHOOLS & BUSINESSES