




$1,415,000
$1,450,000
2.4%For more information regarding the value of a property, please contact us for a free consultation.
2200 Shenandoah AVE Charlotte, NC 28205
4 Beds
3 Baths
3,301 SqFt
Key Details
Sold Price $1,415,000
Property Type Single Family Home
Sub Type Single Family Residence
Listing Status Sold
Purchase Type For Sale
Square Footage 3,301 sqft
Price per Sqft $428
Subdivision Chantilly
MLS Listing ID 4399400
Sold Date 09/28/26
Bedrooms 4
Full Baths 3
Abv Grd Liv Area 2,588
Year Built 1940
Lot Size 7,535 Sqft
Acres 0.173
Property Sub-Type Single Family Residence
Property Description
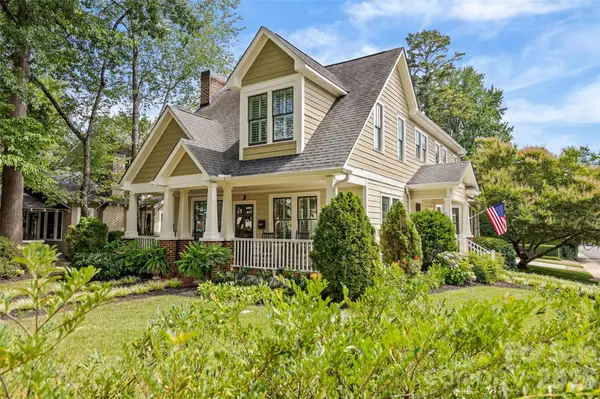
Lovely Chantilly home on a desirable corner lot with a two-car garage and a private guest apartment above – a rare find for the neighborhood! This 4 bed / 3 bath home is perfectly suited for everyday living and filled with thoughtful updates and upgrades. Upon entry from the charming covered front porch, you're greeted by an elegant living room and dining room ready for entertaining. The open kitchen features timeless white cabinetry, quartz countertops, a gas range, and a breakfast nook that flows into the family room, another great gathering space centered around a fireplace! Upstairs, the primary suite boasts a walk-in closet and a private en-suite bath with a double vanity, soaking tub, and separate shower. Three additional second-level bedrooms share access to a well-appointed, Jack and Jill bathroom. Outside, you'll love the serene screened porch and brick patio nestled into the picturesque garden, which leads to the detached garage. In addition to offering ample storage, the second-story garage apartment is equipped with a spacious living area, work space, kitchenette, and a full bathroom – perfect for short-term or long-term guests! A whole-house Generac generator completes this exceptional property located just steps away from the Chantilly Park and Ecological Sanctuary as well as your favorite restaurants and shops in Plaza Midwood and Elizabeth.
Location
State NC
County Mecklenburg
Zoning N1-C
Rooms
Guest Accommodations Upper Level Garage
Primary Bedroom Level Upper
Interior
Heating Electric, Natural Gas
Cooling Central Air
Fireplace true
Appliance Dishwasher, Electric Water Heater, Gas Cooktop, Microwave, Oven, Refrigerator, Wall Oven
Laundry Laundry Room, Upper Level
Exterior
Garage Spaces 2.0
Street Surface Concrete,Paved
Porch Covered, Screened
Garage true
Building
Foundation Crawl Space
Sewer Public Sewer
Water City
Level or Stories Two
Structure Type Wood
New Construction false
Schools
Elementary Schools Unspecified
Middle Schools Unspecified
High Schools Unspecified
Others
Senior Community false
Acceptable Financing Cash, Conventional
Listing Terms Cash, Conventional
Special Listing Condition None
Read Less
Want to know what your home might be worth? Contact us for a FREE valuation!

Our team is ready to help you sell your home for the highest possible price ASAP
© 2026 Listings courtesy of Canopy MLS as distributed by MLS GRID. All Rights Reserved.
Bought with Aubrey Grier • Dickens Mitchener & Associates Inc
NEARBY SCHOOLS & BUSINESSES
