



$310,000
$325,000
4.6%For more information regarding the value of a property, please contact us for a free consultation.
210 N Church ST #3112 Charlotte, NC 28202
1 Bed
1 Bath
727 SqFt
Key Details
Sold Price $310,000
Property Type Condo
Sub Type Condominium
Listing Status Sold
Purchase Type For Sale
Square Footage 727 sqft
Price per Sqft $426
Subdivision Avenue Condominiums
MLS Listing ID 4359184
Sold Date 09/23/26
Bedrooms 1
Full Baths 1
HOA Fees $430/mo
HOA Y/N 1
Abv Grd Liv Area 727
Year Built 2007
Property Sub-Type Condominium
Property Description
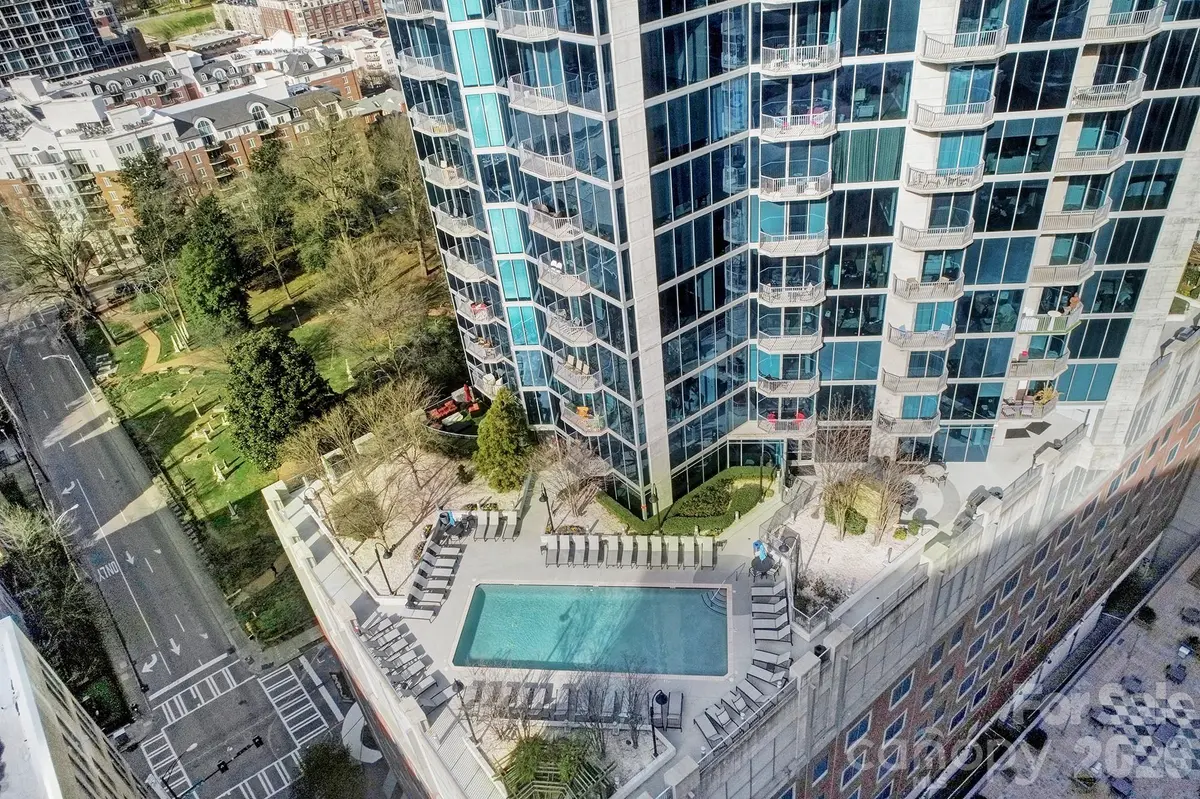
RARE AND SOUGHT AFTER RENTAL CERTIFICATE FOR INVESTORS IS AVAILABLE FOR THIS UNIT. Or make this your home. Ready for high-rise condo living in the heart of Uptown Charlotte?! This 1BD/1BA on 31st floor has spectacular, unobstructed views! It features hardwoods throughout kitchen, living room & hallway, and granite, tile back-splash and Stainless Steel appliances in kitchen. Spacious bedroom with huge window view, and granite w/tile shower in bath. The patio faces the sunset/mountain view for miles. One reserved parking space in garage. Fabulous outdoor entertaining space includes a huge pool, gorgeous fireplace with built-in TV, courtyard & gas grill. Other amenities include 24-hr concierge, Amazon Package Hub, state-of-the-art fitness center and yoga room, theater room, Sky Club w/bar, billiards, pool table. Walk to local restaurants, theater, galleries, retail, sporting events, & nightlife! Unit freshly painted on 3/15/2026! NOTE ON SQUARE FOOTAGE: Unit has been professionally measured (737 SF). Other 1B/1B units may be using builder SF (791) which measures from exterior walls, not interior walls, so you'll note the delta. Water, Sewer, trash and google fiber included in the HOA. All appliances included make this an easy choice.
Location
State NC
County Mecklenburg
Building/Complex Name Avenue Condominiums
Zoning UMUD
Rooms
Primary Bedroom Level Main
Main Level Bedrooms 1
Interior
Interior Features Breakfast Bar, Cable Prewire, Entrance Foyer, Garden Tub, Kitchen Island, Open Floorplan
Heating Heat Pump
Cooling Central Air
Flooring Carpet, Tile, Wood
Fireplace false
Appliance Dishwasher, Disposal, Electric Range, Electric Water Heater, Microwave, Refrigerator, Washer/Dryer
Laundry Laundry Closet
Exterior
Exterior Feature Elevator, Gas Grill, Rooftop Terrace
Garage Spaces 1.0
Pool In Ground, Outdoor Pool
Community Features Clubhouse, Elevator, Fitness Center, Gated, Outdoor Pool
Utilities Available Cable Available
View City
Street Surface Concrete,Paved
Porch Balcony
Garage true
Building
Foundation Other - See Remarks
Sewer Public Sewer
Water City
Level or Stories 5 Story or more
Structure Type Brick Partial
New Construction false
Schools
Elementary Schools Unspecified
Middle Schools Unspecified
High Schools Unspecified
Others
Pets Allowed Yes
HOA Name First Service Residential
Senior Community false
Acceptable Financing Cash, Conventional
Listing Terms Cash, Conventional
Special Listing Condition None
Read Less
Want to know what your home might be worth? Contact us for a FREE valuation!

Our team is ready to help you sell your home for the highest possible price ASAP
© 2026 Listings courtesy of Canopy MLS as distributed by MLS GRID. All Rights Reserved.
Bought with Chisa Brookes • Premier South
NEARBY SCHOOLS & BUSINESSES
