





$367,000
$354,900
3.4%For more information regarding the value of a property, please contact us for a free consultation.
2005 Moonstone LN Indian Trail, NC 28079
3 Beds
3 Baths
2,232 SqFt
Key Details
Sold Price $367,000
Property Type Single Family Home
Sub Type Single Family Residence
Listing Status Sold
Purchase Type For Sale
Square Footage 2,232 sqft
Price per Sqft $164
Subdivision Crismark
MLS Listing ID 3745994
Sold Date 09/01/21
Style Transitional
Bedrooms 3
Full Baths 2
Half Baths 1
Construction Status Completed
HOA Fees $21/Semi-Annually
HOA Y/N 1
Abv Grd Liv Area 2,232
Year Built 2003
Lot Size 6,316 Sqft
Acres 0.145
Lot Dimensions 6316
Property Sub-Type Single Family Residence
Property Description
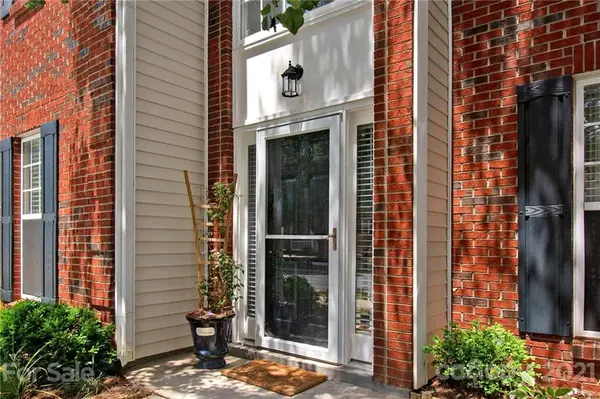
Completely Updated and Upgraded! Pride of ownership is evident in this beautiful home with 3 bedrooms, 2 & 1/2 bathrooms, and bonus room above garage (could be 4th Bedroom), on a Cul-de-sac lot in the popular Crismark neighborhood! Recently placed luxury vinyl plank floors throughout this home. NO CARPET! Kitchen has been updated with freshly painted cabinets, new granite counter tops and subway tile backsplash. LG appliances are less than 4 years old. Secondary bathroom upstairs has been remodeled with new tile, vanity, sink, faucet and ceramic tile floors. Master bathroom has new granite counter tops and ceramic tile floors. House is tastefully painted with soft neutral palate. Crown molding throughout the first floor. Built in surround sound speakers in family room and Ecobee thermostat conveys. Nothing to do, but move in and enjoy your new home.
Location
State NC
County Union
Zoning R051
Interior
Interior Features Attic Stairs Pulldown, Pantry
Heating Central, Forced Air, Natural Gas
Cooling Ceiling Fan(s)
Flooring Tile, Vinyl
Fireplaces Type Family Room
Fireplace true
Appliance Dishwasher, Disposal, Double Oven, Electric Water Heater, Exhaust Fan, Gas Cooktop, Microwave
Laundry Electric Dryer Hookup, Upper Level
Exterior
Garage Spaces 2.0
Fence Fenced
Community Features Outdoor Pool, Playground, Tennis Court(s)
Roof Type Shingle
Street Surface Concrete,Paved
Porch Patio
Garage true
Building
Lot Description Cul-De-Sac
Foundation Slab
Sewer County Sewer
Water City
Architectural Style Transitional
Level or Stories Two
Structure Type Brick Partial,Vinyl
New Construction false
Construction Status Completed
Schools
Elementary Schools Hemby Bridge
Middle Schools Porter Ridge
High Schools Porter Ridge
Others
HOA Name Braesael Managment
Restrictions Architectural Review
Acceptable Financing Cash, Conventional
Listing Terms Cash, Conventional
Special Listing Condition None
Read Less
Want to know what your home might be worth? Contact us for a FREE valuation!

Our team is ready to help you sell your home for the highest possible price ASAP
© 2026 Listings courtesy of Canopy MLS as distributed by MLS GRID. All Rights Reserved.
Bought with Dina Stepanova • Regal Carolinas Homes Inc
NEARBY SCHOOLS & BUSINESSES