

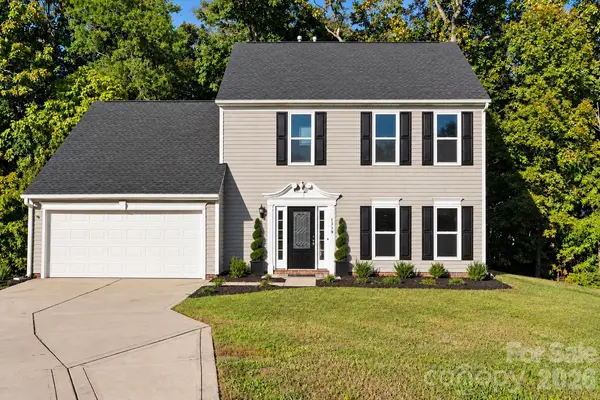
1319 Red Tallen CT, Charlotte, NC 28214
33
See all 33 photos
$393,000
Est. payment /mo
Save
4 Beds
3 Baths
2,201 SqFt
Open Sat 12PM-2PM

1319 Red Tallen CT Charlotte, NC 28214

Save
REQUEST A TOUR If you would like to see this home without being there in person, select the "Virtual Tour" option and your agent will contact you to discuss available opportunities.
In-PersonVirtual Tour

Open House

Sat Oct 24, 12:00pm - 2:00pm

UPDATED:

Key Details

Property Type Single Family Home

Sub Type Single Family Residence

Listing Status Active

Purchase Type For Sale

Square Footage 2,201 sqft

Price per Sqft $178

Subdivision Brookmere

MLS Listing ID 4435298

Bedrooms 4

Full Baths 2

Half Baths 1

HOA Fees $95/Semi-Annually

HOA Y/N 1

Abv Grd Liv Area 2,201

Year Built 2002

Lot Size 0.270 Acres

Acres 0.27

Lot Dimensions 25x149x132x181

Property Sub-Type Single Family Residence

Property Description

Why keep searching when your Dream Home is right here? Welcome to 1319 Red Tallen Court, a beautifully renovated 4-bedroom, 2.5-bath home thoughtfully designed with luxury, comfort, and effortless living in mind! Step inside and discover a stunning transformation featuring an inviting open floor plan, brand-new luxury vinyl plank flooring, updated lighting, and stylish modern finishes throughout. The heart of the home is the beautifully updated kitchen, featuring granite countertops, a spacious center island which seamlessly connects to the family room. The main level also offers versatile flex space, ideal for a home office, additional sitting area, or whatever suits your lifestyle. Upstairs, you'll find brand-new carpeting, luxury vinyl plank flooring, and generously sized bedrooms. Retreat to the spacious primary suite, complete with a spa-inspired en-suite bathroom featuring a beautifully tiled walk-in shower, ample storage, and a walk-in closet. The fourth bedroom offers additional flexibility and can easily serve as a bonus room, media room, or guest retreat. Purchase this home with confidence and peace of mind! This home boasts an impressive list of upgrades: a brand-new roof, HVAC system, windows, countertops, lighting, fresh interior paint, custom moldings and so much more. The refrigerator, washer and dryer convey. Love outdoor living? The backyard offers an oversized deck with built-in seating, creating the perfect setting for intimate gatherings, outdoor dining, or simply relaxing in your own private retreat.

Ideally situated near shopping, dining, major highways, Uptown Charlotte, and the exciting River District, this location offers the perfect combination of convenience and accessibility.

Location

State NC

County Mecklenburg

Zoning N1-B

Rooms

Primary Bedroom Level Upper

Interior

Interior Features Attic Stairs Pulldown, Entrance Foyer, Kitchen Island, Open Floorplan, Pantry, Walk-In Closet(s)

Heating Forced Air

Cooling Ceiling Fan(s), Central Air

Flooring Carpet, Vinyl

Fireplaces Type Electric, Great Room

Fireplace true

Appliance Dishwasher, Disposal, Dryer, Electric Range, Gas Water Heater, Microwave, Refrigerator with Ice Maker

Laundry Laundry Room, Main Level

Exterior

Garage Spaces 2.0

Utilities Available Electricity Connected, Natural Gas

Roof Type Architectural Shingle

Street Surface Concrete,Paved

Porch Deck, Patio

Garage true

Building

Lot Description Cul-De-Sac

Dwelling Type Site Built

Foundation Slab

Sewer Public Sewer

Water City

Level or Stories Two

Structure Type Vinyl

New Construction false

Schools

Elementary Schools Unspecified

Middle Schools Unspecified

High Schools Unspecified

Others

HOA Name Brookmere HOA/Real Manage

Senior Community false

Acceptable Financing Cash, Conventional, VA Loan

Listing Terms Cash, Conventional, VA Loan

Special Listing Condition None


Listed by Melissa Anderson • The Real Estate Boutique LLC • melissasellscharlotte1@gmail.com

NEARBY SCHOOL & BUSINESS

GET MORE INFORMATION

Patricia Ann Young

Patricia Ann Young

Agent License ID: 307194

+1(704) 591-3056

Name
Phone*
Message

Go tour this home

1319 Red Tallen CT