

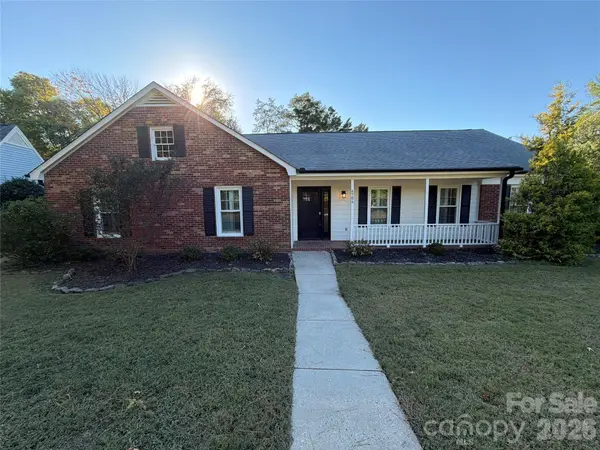
4704 Benridge LN, Charlotte, NC 28226
34
See all 34 photos
$625,000
Est. payment /mo
Save
4 Beds
2 Baths
2,194 SqFt
New

4704 Benridge LN Charlotte, NC 28226

Save
REQUEST A TOUR If you would like to see this home without being there in person, select the "Virtual Tour" option and your agent will contact you to discuss available opportunities.
In-PersonVirtual Tour

UPDATED:

Key Details

Property Type Single Family Home

Sub Type Single Family Residence

Listing Status Active

Purchase Type For Sale

Square Footage 2,194 sqft

Price per Sqft $284

Subdivision Wessex Square

MLS Listing ID 4435223

Bedrooms 4

Full Baths 2

Abv Grd Liv Area 2,194

Year Built 1981

Lot Size 0.390 Acres

Acres 0.39

Property Sub-Type Single Family Residence

Property Description

4704 Benridge Ln is a Charlotte home with a screened rear porch, a fireplace living room, and a backyard shaded by mature trees. Glass-paneled doors beside the white brick fireplace connect the living room to the porch, extending the seating space outdoors for morning coffee or an evening overlooking the lawn. A substantial wood mantel adds contrast inside, while a wide opening keeps the living area connected to the kitchen. The kitchen features a U-shaped layout with a breakfast peninsula, cream-colored cabinetry, and speckled counters, with an adjoining dining area that keeps meals close to the cooking space. A separate front living room provides another setting for reading or relaxing. Window shutters and crown molding carry through several rooms, and a bathroom pairs double sinks with a glass-enclosed tiled shower. Outside, the covered front porch overlooks a broad lawn, while the rear yard combines open grass with established tree cover. Included 100-Day Home Warranty with bu

Location

State NC

County Mecklenburg

Zoning N1-A

Rooms

Primary Bedroom Level Main

Main Level Bedrooms 4

Main Level, 11' 5" X 12' 8" Kitchen

Main Level, 17' 7" X 13' 2" Primary Bedroom

Main Level, 14' 1" X 11' 6" Bedroom(s)

Main Level, 12' 2" X 11' 6" Bedroom(s)

Main Level, 10' 10" X 10' 10" Bedroom(s)

Main Level, 14' 8" X 4' 8" Bathroom-Full

Main Level, 9' 2" X 5' 0" Bathroom-Full

Main Level, 16' 10" X 22' 0" Living Room

Main Level, 10' 7" X 9' 8" Dining Area

Main Level Breakfast

Main Level Family Room

Interior

Heating Central

Cooling Central Air

Fireplace true

Appliance Dishwasher, Electric Range, Microwave

Laundry Utility Room, Main Level

Exterior

Garage Spaces 2.0

Carport Spaces 2

Roof Type Composition

Street Surface Concrete,Paved

Garage true

Building

Lot Description Corner Lot

Dwelling Type Site Built

Foundation Slab

Sewer Public Sewer

Water Public

Level or Stories One

Structure Type Wood

New Construction false

Schools

Elementary Schools Olde Providence

Middle Schools Carmel

High Schools South Mecklenburg

Others

Senior Community false

Acceptable Financing Cash, Conventional, VA Loan

Listing Terms Cash, Conventional, VA Loan

Special Listing Condition None


Listed by Thomas Shoupe • Opendoor Brokerage LLC • tshoupe@opendoor.com

NEARBY SCHOOL & BUSINESS

GET MORE INFORMATION

Patricia Ann Young

Patricia Ann Young

Agent License ID: 307194

+1(704) 591-3056

Name
Phone*
Message

Go tour this home

4704 Benridge LN