

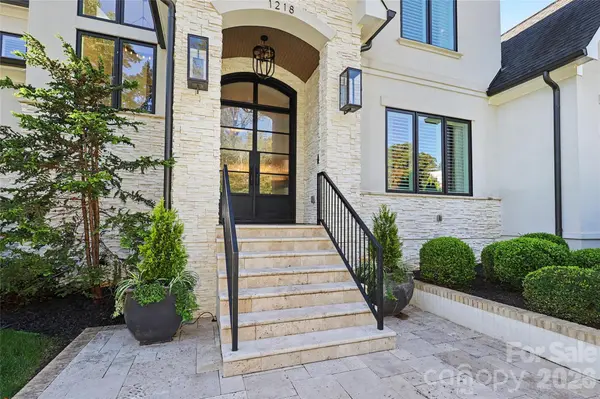
1218 Townes RD, Charlotte, NC 28209
47
See all 47 photos
$3,450,000
Est. payment /mo
Save
4 Beds
4 Baths
4,815 SqFt
Coming Soon

1218 Townes RD Charlotte, NC 28209

Save
REQUEST A TOUR If you would like to see this home without being there in person, select the "Virtual Tour" option and your agent will contact you to discuss available opportunities.
In-PersonVirtual Tour

UPDATED:

Key Details

Property Type Single Family Home

Sub Type Single Family Residence

Listing Status Coming Soon

Purchase Type For Sale

Square Footage 4,815 sqft

Price per Sqft $716

Subdivision Myers Park

MLS Listing ID 4431934

Bedrooms 4

Full Baths 3

Half Baths 1

Abv Grd Liv Area 4,815

Year Built 2018

Lot Size 0.440 Acres

Acres 0.44

Lot Dimensions 92x216x85x219

Property Sub-Type Single Family Residence

Property Description

From its exceptional craftsmanship and carefully considered design to its stunning outdoor living spaces, this distinctive Grandfather Homes residence offers a perfect combination of luxury and livability in Myers Park. Thoughtfully designed with an emphasis on combining the interior and outside living spaces, the home features expansive windows, soaring ceilings with open and inviting spaces at ever turn. The house is beautifully appointed and has been immaculately maintained. Every detail was carefully selected using premium hardware, unique light fixtures and custom millwork. The gourmet kitchen serves as the heart of the home with high-end appliances and an expansive island. The open concept provides a seamless connection between the interior and exterior spaces. Sliding doors open the living and dining room to the covered porches with retractable screens and shades, creating an inviting extension of the living space and an ideal setting for year-round entertaining. The primary suite on the main level offers a private retreat with a spa bathroom and walk-in closet. The main level also includes a walk-in pantry, great storage, a laundry room that includes a dedicated dog-washing station and a spacious office with custom cabinetry and built-in desks. The upper level includes 3 secondary bedrooms and 2 full baths. Additionally, an extraordinary entertainment space that brings together a sophisticated bar, comfortable media lounge and an inviting gathering game room all in one beautifully designed room. Plus a spacious gym with rubber flooring and mirrors. The upper level sun terrace is accessed from the entertainment room and overlooks the pool and backyard. The beautifully landscaped backyard centers around a private hybrid saltwater/chlorine pool, creating a resort-like oasis just steps from the home. Mature, professional landscaping provides beauty and privacy that is rarely found in newer construction. The spacious three-car garage offers ample room for vehicles, storage and lifestyle needs. Conveniently located near Freedom Park, Park Road Shopping Center, East Blvd restaurants & retail and easy access to Uptown and the airport.

Location

State NC

County Mecklenburg

Zoning N1-B

Rooms

Primary Bedroom Level Main

Main Level Bedrooms 1

Main Level Primary Bedroom

Main Level Bathroom-Full

Main Level Bathroom-Half

Main Level Kitchen

Main Level Living Room

Main Level Dining Room

Upper Level Bar/Entertainment

Upper Level Bonus Room

Upper Level Exercise Room

Main Level Laundry

Upper Level Media Room

Main Level Office

Upper Level Bedroom(s)

Upper Level Bedroom(s)

Upper Level Bedroom(s)

Upper Level Bathroom-Full

Upper Level Bathroom-Full

Interior

Interior Features Attic Walk In, Breakfast Bar, Built-in Features, Entrance Foyer, Kitchen Island, Open Floorplan, Pantry, Split Bedroom, Storage, Walk-In Closet(s), Walk-In Pantry

Heating Forced Air, Natural Gas

Cooling Central Air

Flooring Tile, Wood

Fireplaces Type Family Room, Living Room, Outside, Porch, Wood Burning

Fireplace true

Appliance Bar Fridge, Dishwasher, Disposal, Double Oven, Exhaust Hood, Filtration System, Gas Cooktop, Ice Maker, Microwave, Refrigerator, Tankless Water Heater

Laundry Laundry Room, Main Level

Exterior

Exterior Feature Gas Grill, In-Ground Hot Tub / Spa, In-Ground Irrigation, Outdoor Kitchen, Rooftop Terrace

Garage Spaces 3.0

Fence Back Yard, Fenced

Pool Heated, In Ground, Outdoor Pool, Pool/Spa Combo, Salt Water

Roof Type Architectural Shingle

Street Surface Concrete,Paved

Porch Covered, Front Porch, Patio, Rear Porch, Screened, Terrace

Garage true

Building

Lot Description Private

Dwelling Type Site Built

Foundation Crawl Space

Sewer Public Sewer

Water City

Level or Stories Two

Structure Type Hard Stucco,Stone

New Construction false

Schools

Elementary Schools Dilworth

Middle Schools Sedgefield

High Schools Myers Park

Others

Senior Community false

Acceptable Financing Cash, Conventional

Listing Terms Cash, Conventional

Special Listing Condition None


Listed by Dorothy Stark • Dickens Mitchener & Associates Inc • dstark@dickensmitchener.com

NEARBY SCHOOL & BUSINESS

GET MORE INFORMATION

Patricia Ann Young

Patricia Ann Young

Agent License ID: 307194

+1(704) 591-3056

Name
Phone*
Message

Go tour this home

1218 Townes RD