


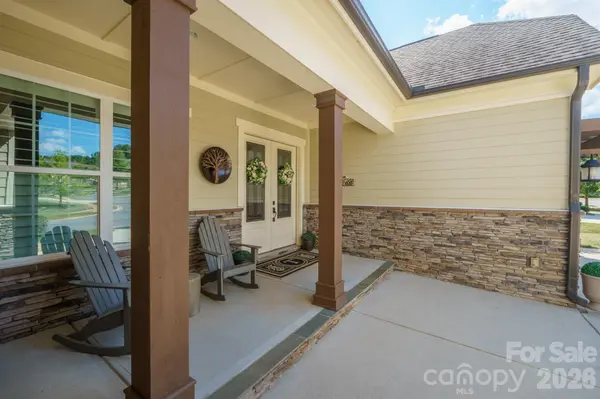

525 Vintage Creek DR Matthews, NC 28104

Open House
Sat Oct 10, 1:00pm - 3:00pm
UPDATED:
Key Details
Property Type Single Family Home
Sub Type Single Family Residence
Listing Status Active
Purchase Type For Sale
Square Footage 3,268 sqft
Price per Sqft $339
Subdivision Vintage Creek
MLS Listing ID 4430599
Style Arts and Crafts,European
Bedrooms 4
Full Baths 3
Half Baths 1
Construction Status Completed
Abv Grd Liv Area 3,268
Year Built 2018
Lot Size 0.310 Acres
Acres 0.31
Property Sub-Type Single Family Residence
Property Description
The main level offers a highly desirable layout with both a guest suite and a spacious primary suite. The primary retreat features an exceptional bathroom and a generous walk-in closet. Upstairs, two additional bedrooms and a versatile loft provide flexible living space.
Outdoor living shines in the premium private lot, fenced backyard, featuring a spacious patio, outdoor fireplace, and covered back porch—an ideal setting for entertaining and enjoying the peaceful surroundings. A covered front porch adds to the home's welcoming curb appeal.
The impressive 3-car garage features a separate 2-car and 1-car configuration, offering excellent flexibility for parking and additional storage.
Located in the desirable Vintage Creek community, residents enjoy a peaceful, walkable setting with sidewalks, wooded common areas, and a scenic community pond. Enjoy convenient access to Weddington Swim & Racquet Club, Siskey Sport Center, and Colonel Francis J. Beatty Park, a 265-acre destination featuring walking trails, playgrounds, tennis and basketball courts, soccer fields, and picnic areas. Excellent shopping, dining, and convenient access to I-485 are all nearby.
A wonderful combination of refined finishes, exceptional outdoor living, thoughtful design, and a desirable Weddington location—525 Vintage Creek is a home that truly stands out.
Location
State NC
County Union
Zoning AM5
Rooms
Primary Bedroom Level Main
Main Level Bedrooms 2
Interior
Interior Features Attic Walk In, Drop Zone, Garden Tub, Kitchen Island, Open Floorplan, Pantry, Storage, Walk-In Closet(s), Walk-In Pantry
Heating Central, Natural Gas
Cooling Central Air
Flooring Carpet, Tile, Wood
Fireplace true
Appliance Convection Oven, Dishwasher, Gas Cooktop, Microwave, Refrigerator
Laundry Mud Room
Exterior
Exterior Feature Fire Pit, In-Ground Irrigation, Outdoor Kitchen
Garage Spaces 3.0
Fence Back Yard, Fenced, Privacy
Community Features Pond, Sidewalks, Street Lights
Utilities Available Natural Gas, Underground Utilities
Roof Type Architectural Shingle
Street Surface Concrete,Paved
Porch Covered, Patio, Porch
Garage true
Building
Lot Description Level, Wooded
Dwelling Type Site Built
Foundation Slab
Builder Name CALATLANTIC HOMES
Sewer Public Sewer
Water City
Architectural Style Arts and Crafts, European
Level or Stories Two
Structure Type Fiber Cement,Stone Veneer
New Construction false
Construction Status Completed
Schools
Elementary Schools Antioch
Middle Schools Weddington
High Schools Weddington
Others
Senior Community false
Special Listing Condition None
NEARBY SCHOOL & BUSINESS
GET MORE INFORMATION