

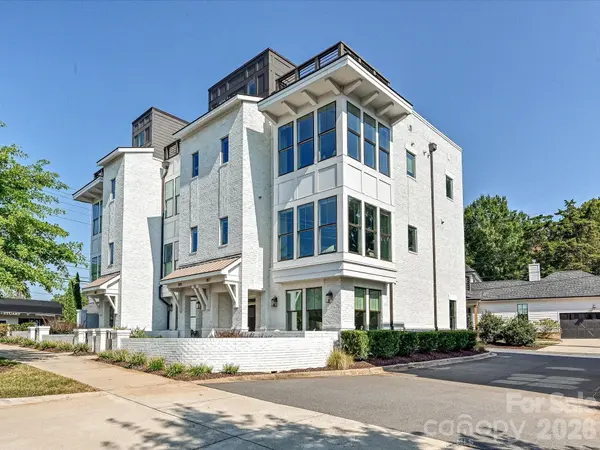
1107 Reece RD, Charlotte, NC 28209
29
See all 29 photos
$929,500
Est. payment /mo
3 Beds
4 Baths
2,282 SqFt
Coming Soon

1107 Reece RD Charlotte, NC 28209

REQUEST A TOUR If you would like to see this home without being there in person, select the "Virtual Tour" option and your agent will contact you to discuss available opportunities.
In-PersonVirtual Tour

UPDATED:

Key Details

Property Type Townhouse

Sub Type Townhouse

Listing Status Coming Soon

Purchase Type For Sale

Square Footage 2,282 sqft

Price per Sqft $407

Subdivision Myers Park

MLS Listing ID 4420570

Style Contemporary

Bedrooms 3

Full Baths 3

Half Baths 1

HOA Fees $325/mo

HOA Y/N 1

Abv Grd Liv Area 2,282

Year Built 2019

Lot Size 2,178 Sqft

Acres 0.05

Property Sub-Type Townhouse

Property Description

Upscale living awaits in the desirable Myers Park neighborhood at Myers Park Terraces. This fresh, modern, light-filled townhome offers three bedrooms, three full baths, and one half bath, complemented by contemporary design and sophisticated flair throughout. Walls of windows create an inviting sense of space, while the chef's kitchen showcases quartz countertops, a spacious island, and stylish finishes. Step outside your door and embrace the neighborhood lifestyle, with premier restaurants, a beloved bakery, curated retail, a wine-tasting room, entertainment venues, and grocery stores all within immediate reach. Enjoy convenient access to Freedom Park, Little Sugar Creek Greenway, and more. The sprawling rooftop terrace provides an exceptional setting to relax, entertain, and take in beautiful city views. An attached two-car garage with custom storage shelving adds everyday convenience. Discover a low-maintenance, comfortable, and elegant lifestyle in one of Charlotte's most sought-after communities.

Location

State NC

County Mecklenburg

Building/Complex Name Myers Park Terraces

Zoning UR-2(CD)

Rooms

Guest Accommodations None

Primary Bedroom Level Upper

Lower Level Bedroom(s)

Lower Level Bathroom-Full

Main Level Kitchen

Main Level Dining Area

Main Level Great Room

Main Level Bathroom-Half

Upper Level Primary Bedroom

Upper Level Bathroom-Full

Upper Level Bedroom(s)

Upper Level Bathroom-Full

Upper Level Laundry

Third Level Loft

Interior

Interior Features Cable Prewire, Kitchen Island, Open Floorplan, Pantry, Walk-In Closet(s)

Heating Central, Natural Gas

Cooling Central Air

Flooring Carpet, Hardwood, Tile

Fireplace false

Appliance Dishwasher, Disposal, Exhaust Fan, Exhaust Hood, Gas Cooktop, Gas Oven, Gas Range, Gas Water Heater, Microwave, Plumbed For Ice Maker, Refrigerator, Washer/Dryer

Laundry Electric Dryer Hookup, Laundry Closet

Exterior

Exterior Feature Rooftop Terrace

Garage Spaces 2.0

Fence Front Yard, Partial

Community Features Sidewalks

Utilities Available Electricity Connected, Natural Gas

Roof Type Other - See Remarks

Street Surface Concrete,Paved

Porch Front Porch

Garage true

Building

Lot Description End Unit, Level

Dwelling Type Site Built

Foundation Slab

Sewer Public Sewer

Water City

Architectural Style Contemporary

Level or Stories Three

Structure Type Brick Full,Wood

New Construction false

Schools

Elementary Schools Selwyn

Middle Schools Alexander Graham

High Schools Unspecified

Others

Pets Allowed Yes

HOA Name Park and Reece HOA

Senior Community false

Restrictions Other - See Remarks

Acceptable Financing Cash, Conventional

Listing Terms Cash, Conventional

Special Listing Condition None

Virtual Tour https://wehaveashowing.com/1107-Reece-Rd


Listed by Anja Zimmerman • COMPASS • anja.zimmerman@compass.com

NEARBY SCHOOL & BUSINESS

GET MORE INFORMATION

Patricia Ann Young

Patricia Ann Young

Agent License ID: 307194

+1(704) 591-3056

Name
Phone*
Message

Go tour this home

1107 Reece RD