

2521 Becket Ridge RD Charlotte, NC 28270

Open House
Sat Sep 05, 11:00am - 1:00pm
Sun Sep 06, 2:00pm - 4:00pm
UPDATED:
Key Details
Property Type Single Family Home
Sub Type Single Family Residence
Listing Status Active
Purchase Type For Sale
Square Footage 3,857 sqft
Price per Sqft $233
Subdivision Canterbury Place
MLS Listing ID 4419953
Style Transitional
Bedrooms 5
Full Baths 3
Construction Status Completed
HOA Fees $400/ann
HOA Y/N 1
Abv Grd Liv Area 3,857
Year Built 2006
Lot Size 10,890 Sqft
Acres 0.25
Property Sub-Type Single Family Residence
Property Description
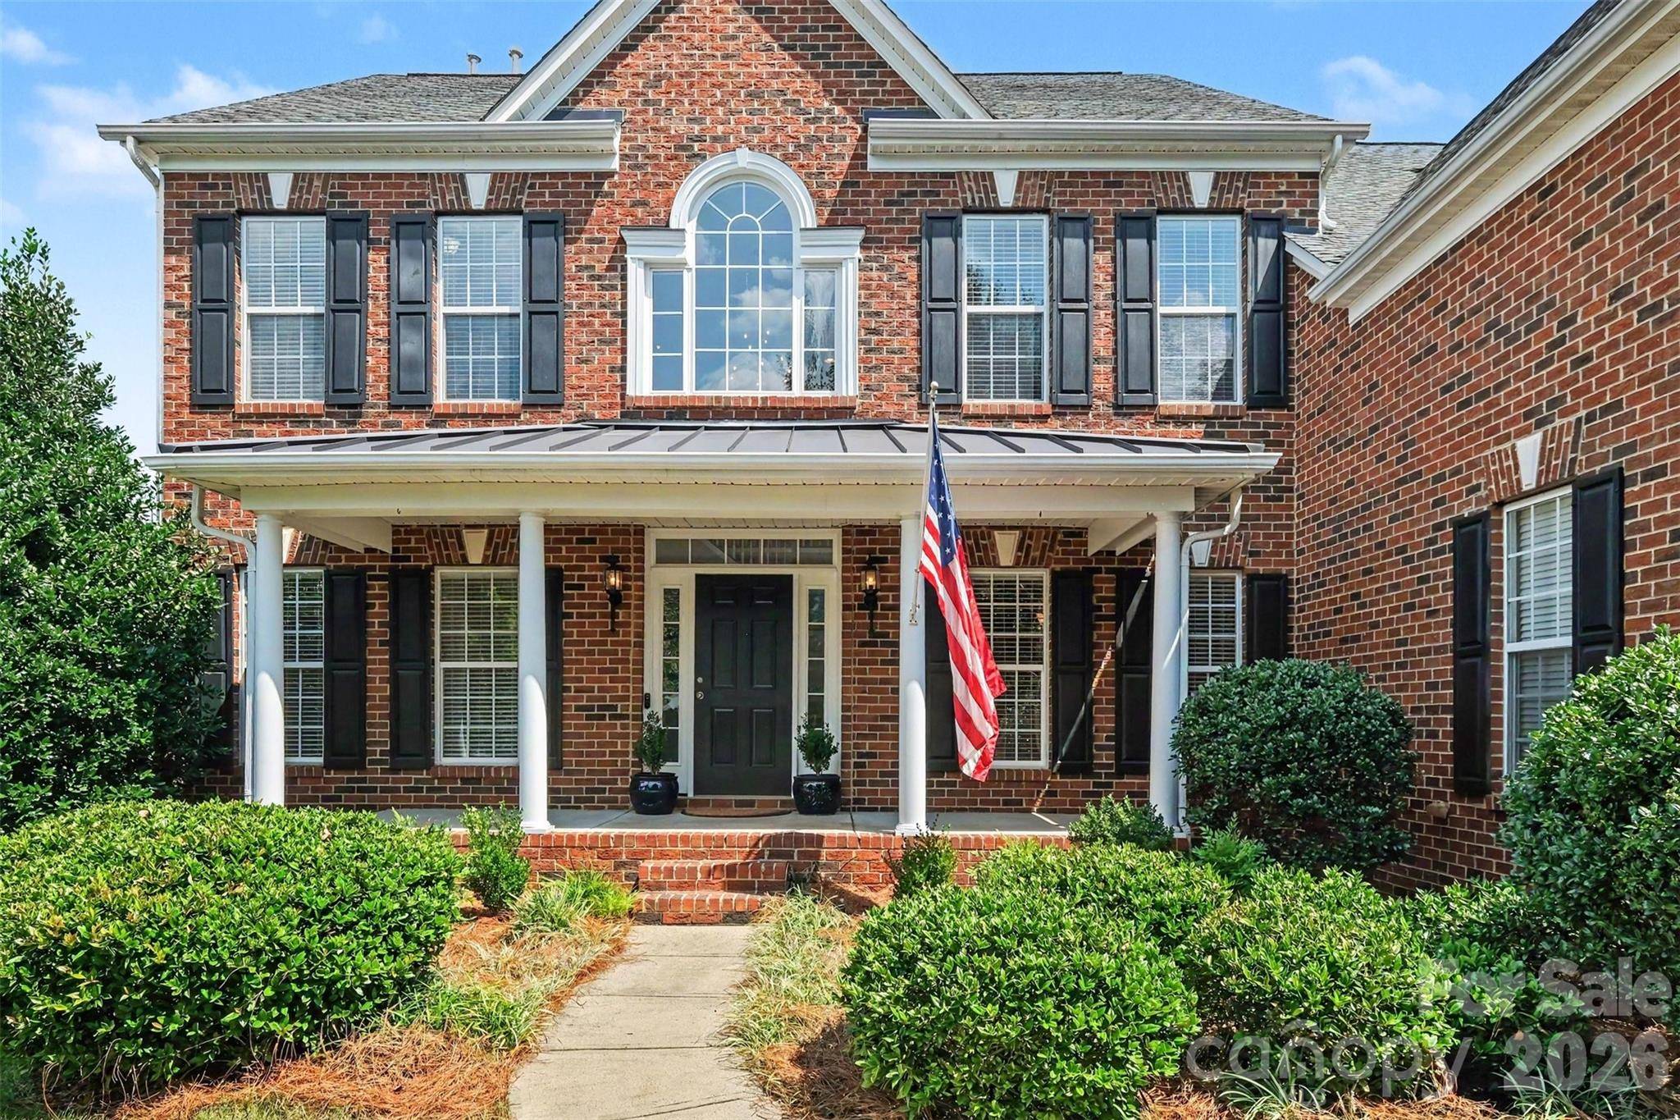
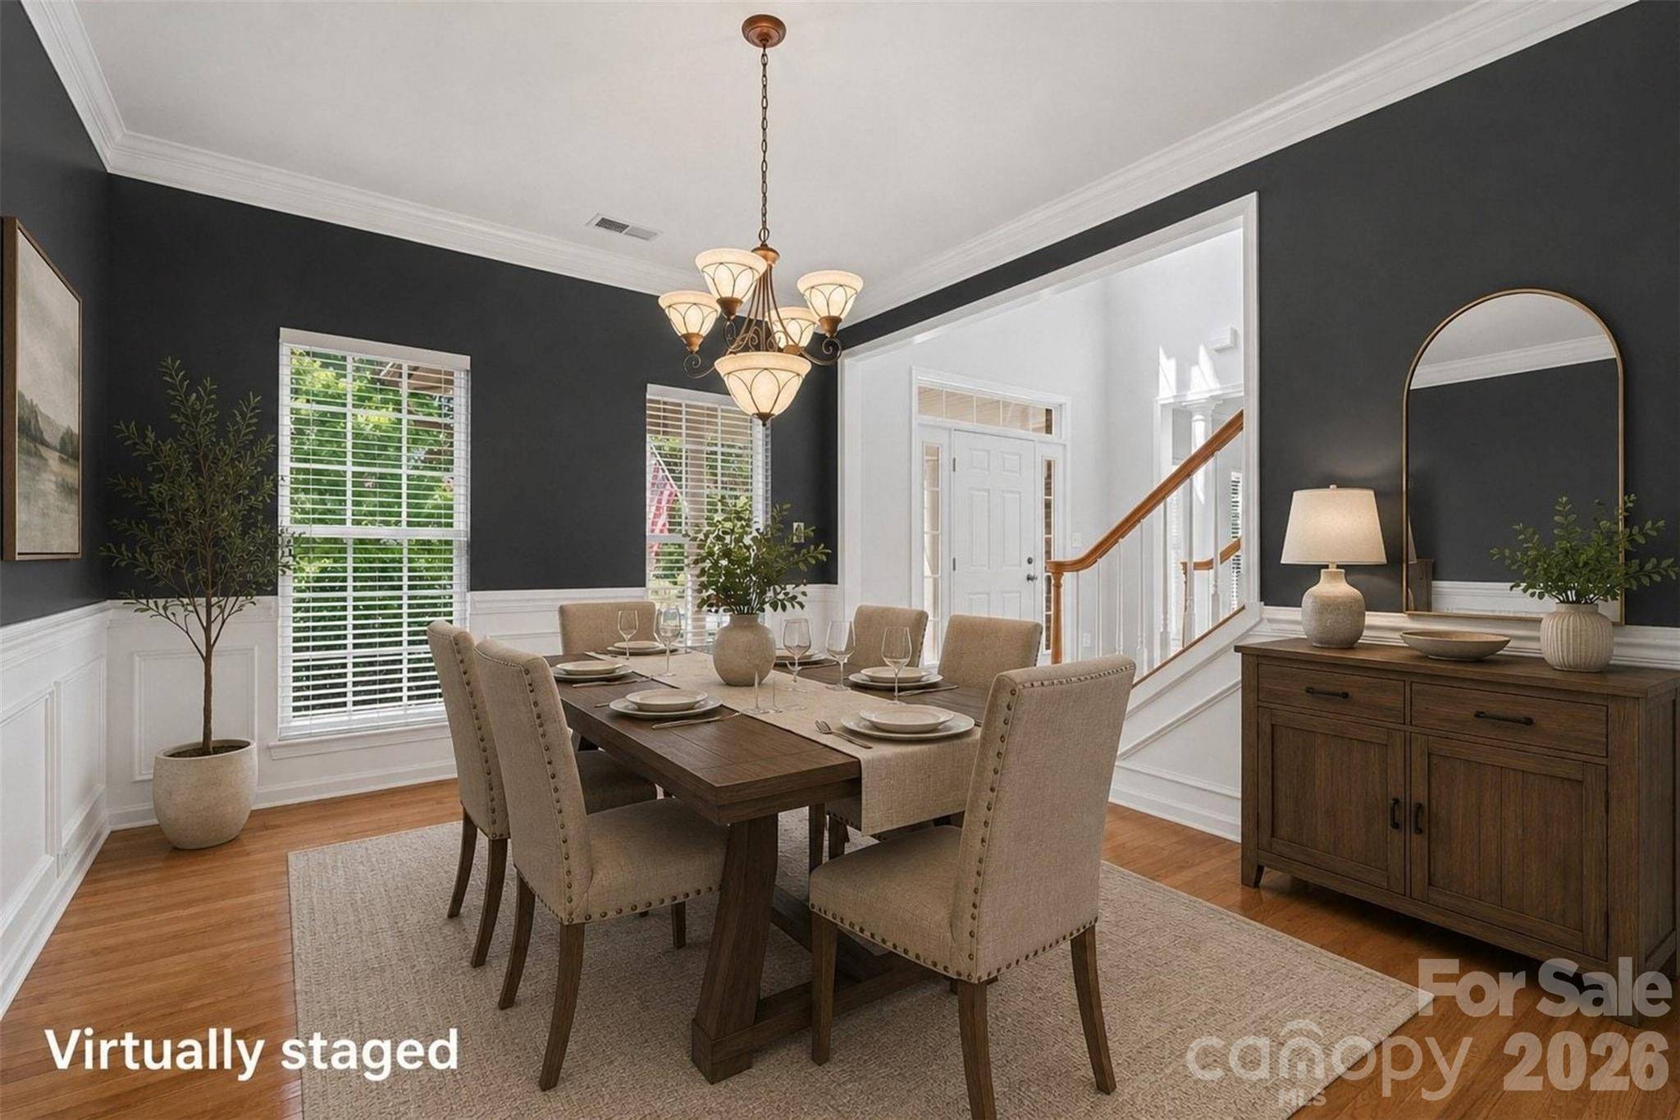
The main level offers wonderful flexibility with formal dining and living spaces, an office/flex space, a full bath, and a bedroom that is ideal for guests or multigenerational living. The spacious kitchen features rich cabinetry, expansive counter space, a center island, and a walk-in pantry while opening to adjoining living areas and a bright sunroom surrounded by windows. A fireplace anchors the living room, while the sunroom provides a beautiful transition to the deck and backyard. Upstairs, the expansive primary suite offers a relaxing retreat with a spacious bath featuring dual vanities, a soaking tub, and separate shower. Three additional bedrooms and a large bonus room provide plenty of options for a media room, game room, playroom, or additional flex space.
Outdoors, enjoy a tree-lined backyard with a deck for dining and relaxing, along with a dedicated fire pit area perfect for gathering on cool evenings. Located in the established Canterbury Place community in Charlotte, this home offers a desirable southeast Charlotte setting with convenient access to shopping, dining, parks, and everyday conveniences throughout the Matthews and Providence Road areas, while also providing easy access to Uptown Charlotte and surrounding destinations
Location
State NC
County Mecklenburg
Zoning N1-A
Rooms
Primary Bedroom Level Upper
Main Level Bedrooms 1
Main Level Dining Room
Main Level Office
Main Level Bedroom(s)
Main Level Bathroom-Full
Main Level Living Room
Main Level Kitchen
Main Level Sunroom
Main Level Laundry
Upper Level Primary Bedroom
Upper Level Bedroom(s)
Upper Level Bedroom(s)
Upper Level Bedroom(s)
Upper Level Bathroom-Full
Upper Level Bathroom-Full
Upper Level Bonus Room
Interior
Interior Features Entrance Foyer, Garden Tub, Kitchen Island, Walk-In Closet(s), Walk-In Pantry
Heating Forced Air, Natural Gas
Cooling Ceiling Fan(s), Central Air
Fireplaces Type Living Room
Fireplace true
Appliance Dishwasher, Gas Range, Microwave, Oven
Laundry Laundry Room, Main Level
Exterior
Exterior Feature Fire Pit
Garage Spaces 3.0
Street Surface Concrete
Porch Deck, Front Porch
Garage true
Building
Dwelling Type Site Built
Foundation Crawl Space
Sewer Public Sewer
Water City
Architectural Style Transitional
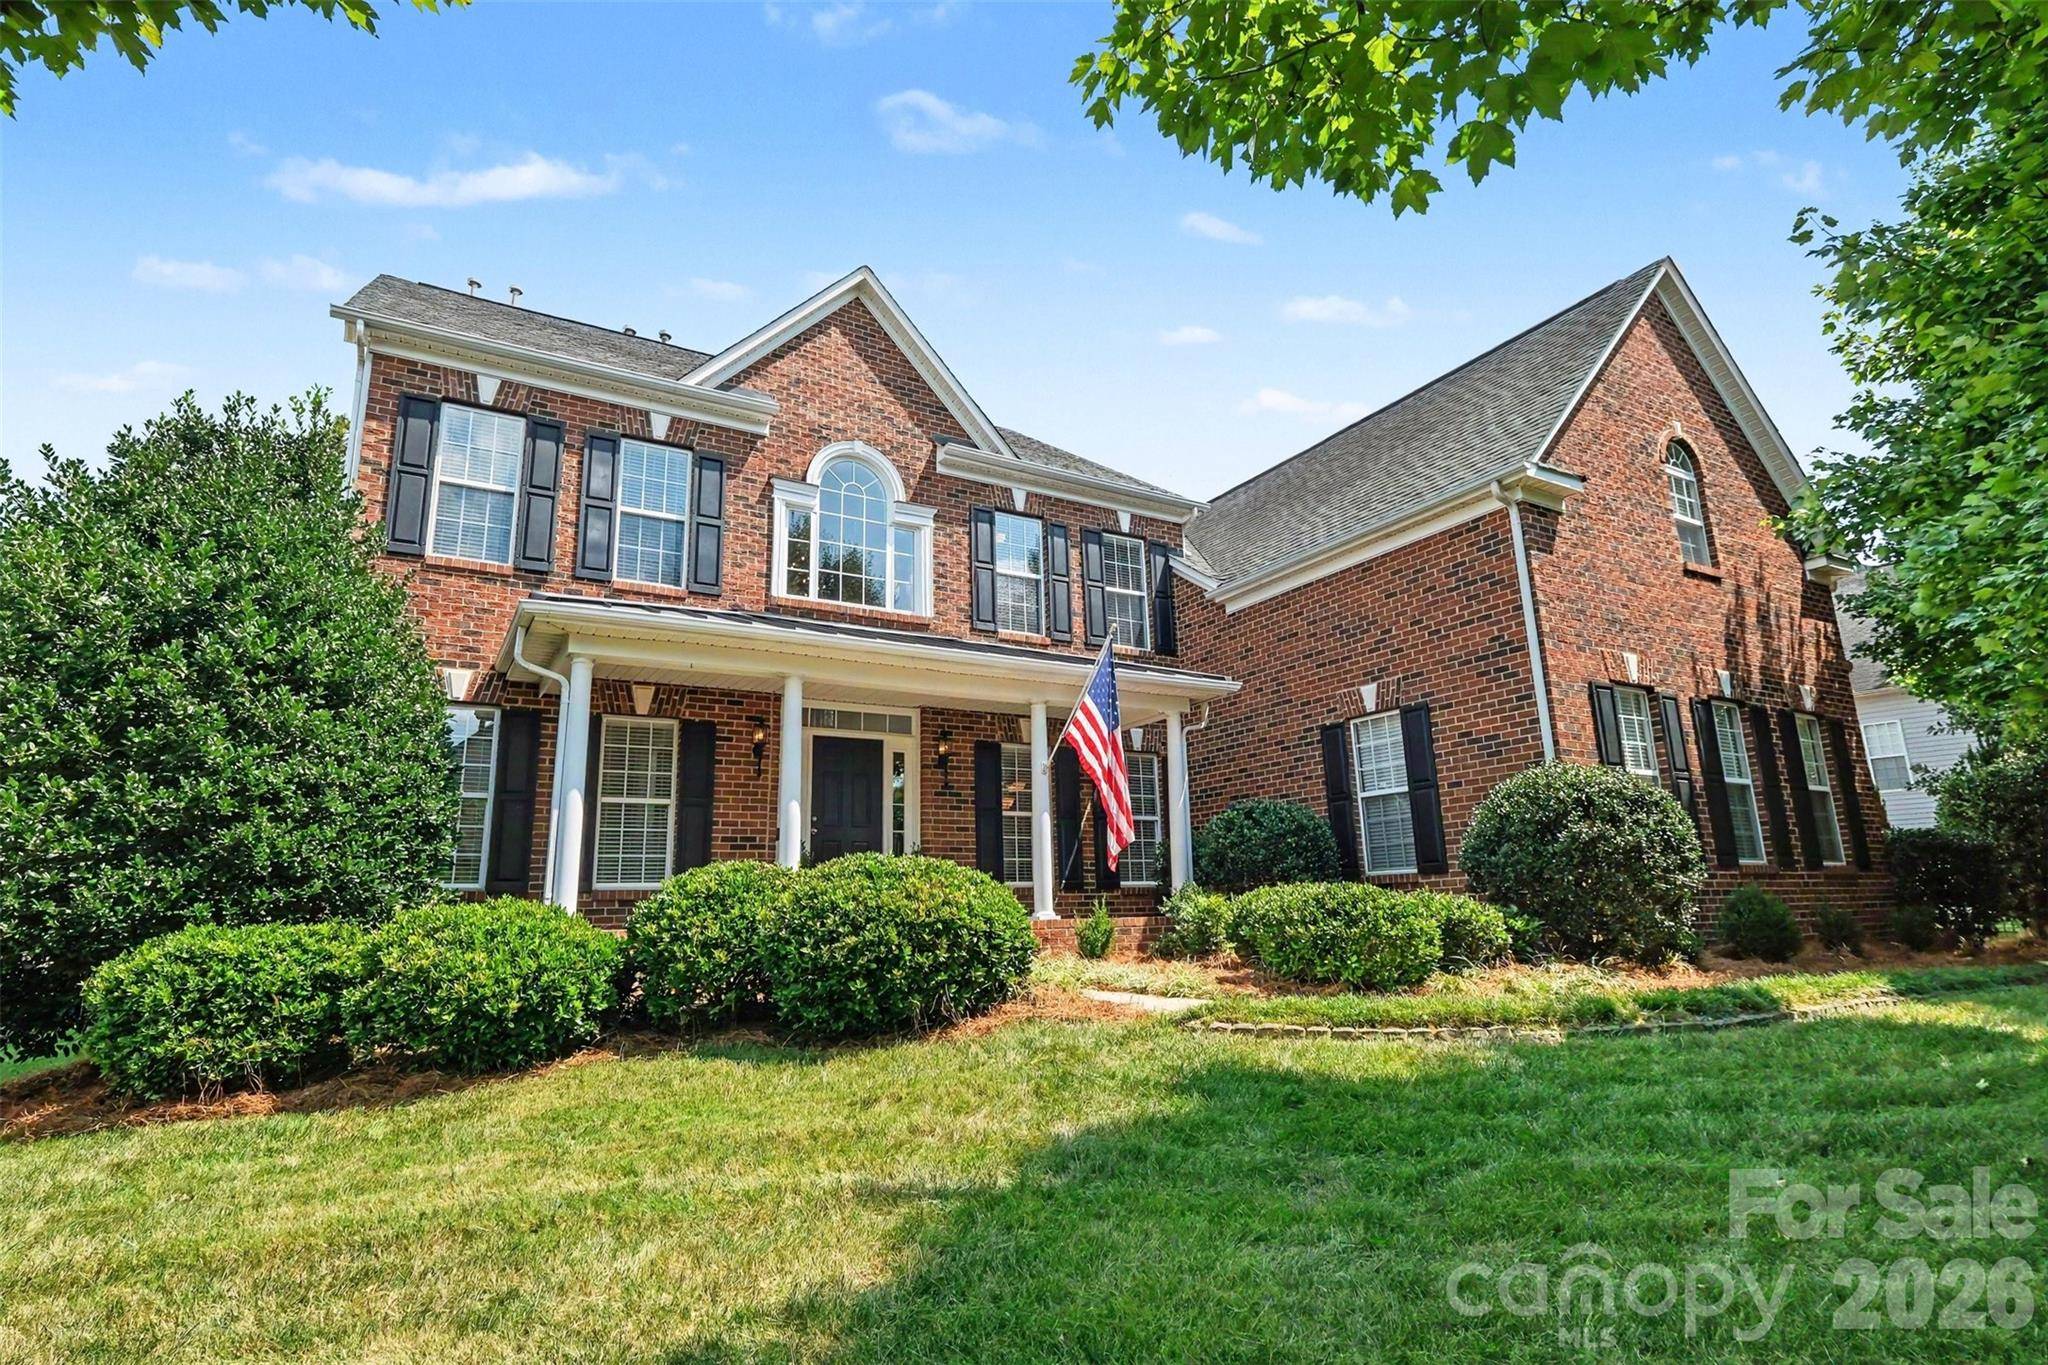
Level or Stories Two
Structure Type Brick Partial,Vinyl
New Construction false
Construction Status Completed
Schools
Elementary Schools Providence Spring
Middle Schools Crestdale
High Schools Providence
Others
HOA Name Canterbury Place HOA
Senior Community false
Special Listing Condition None
NEARBY SCHOOL & BUSINESS
GET MORE INFORMATION