


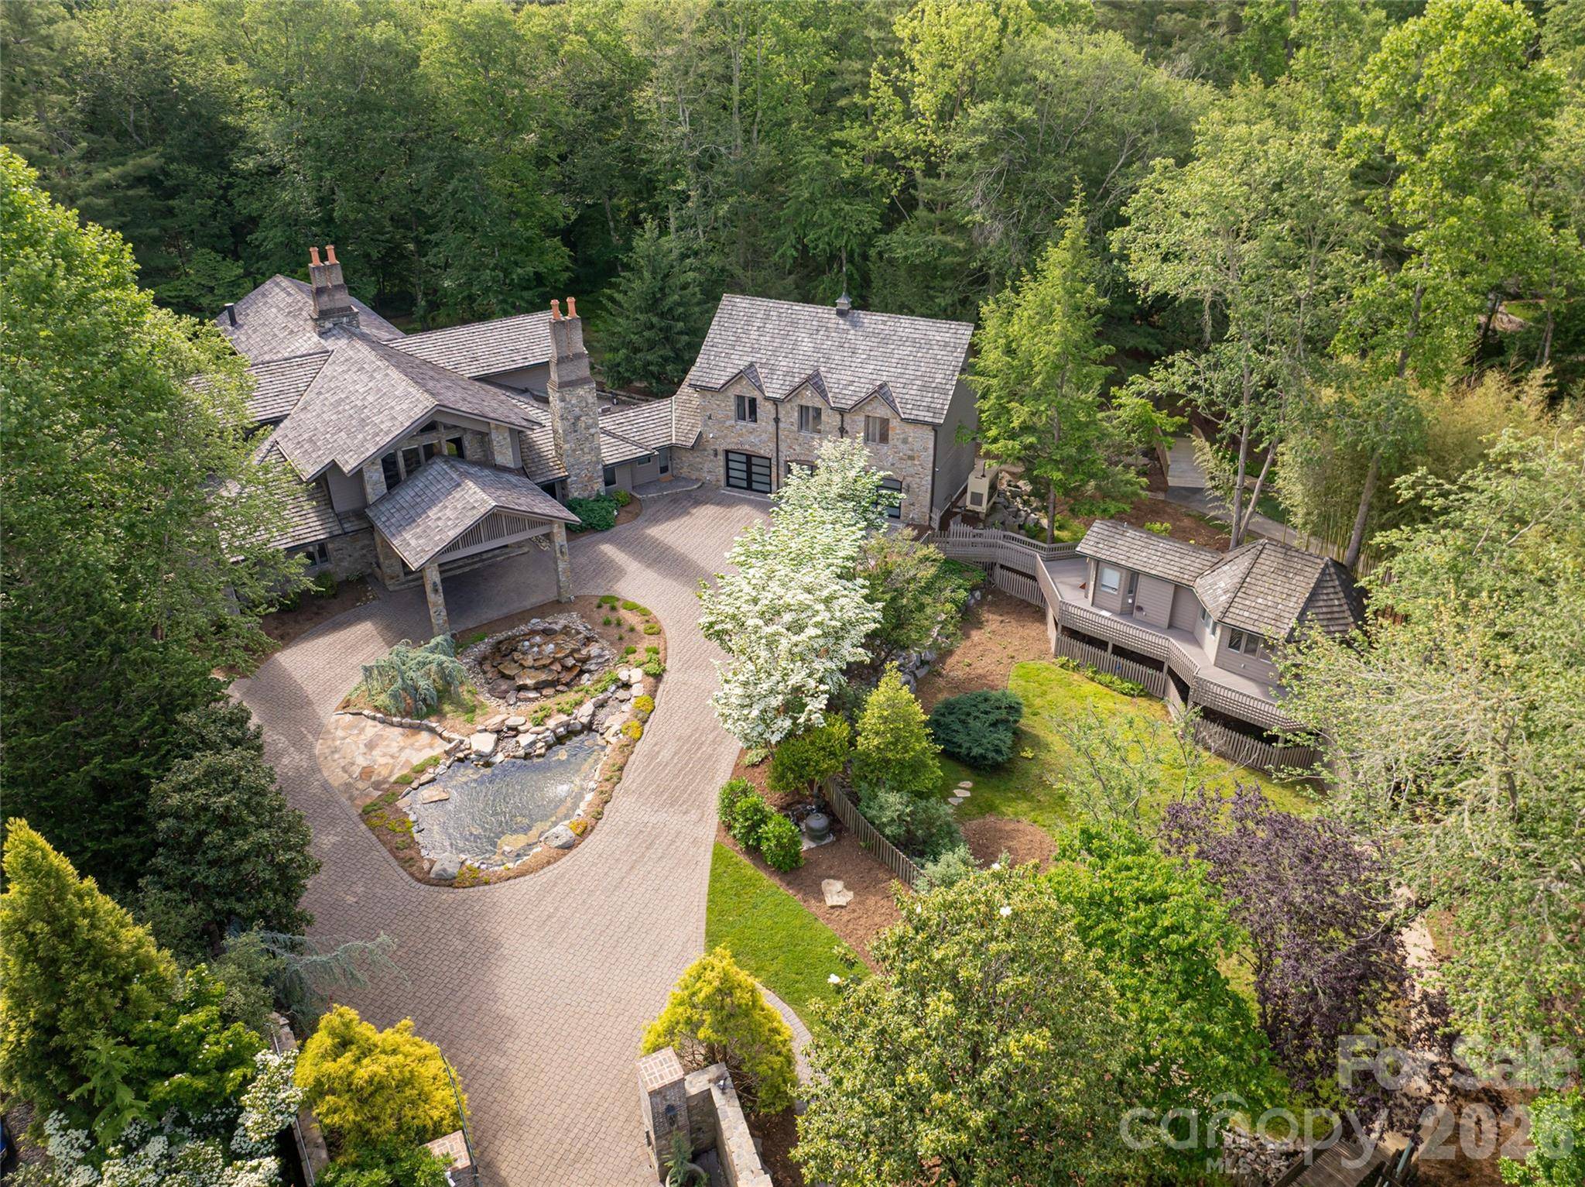
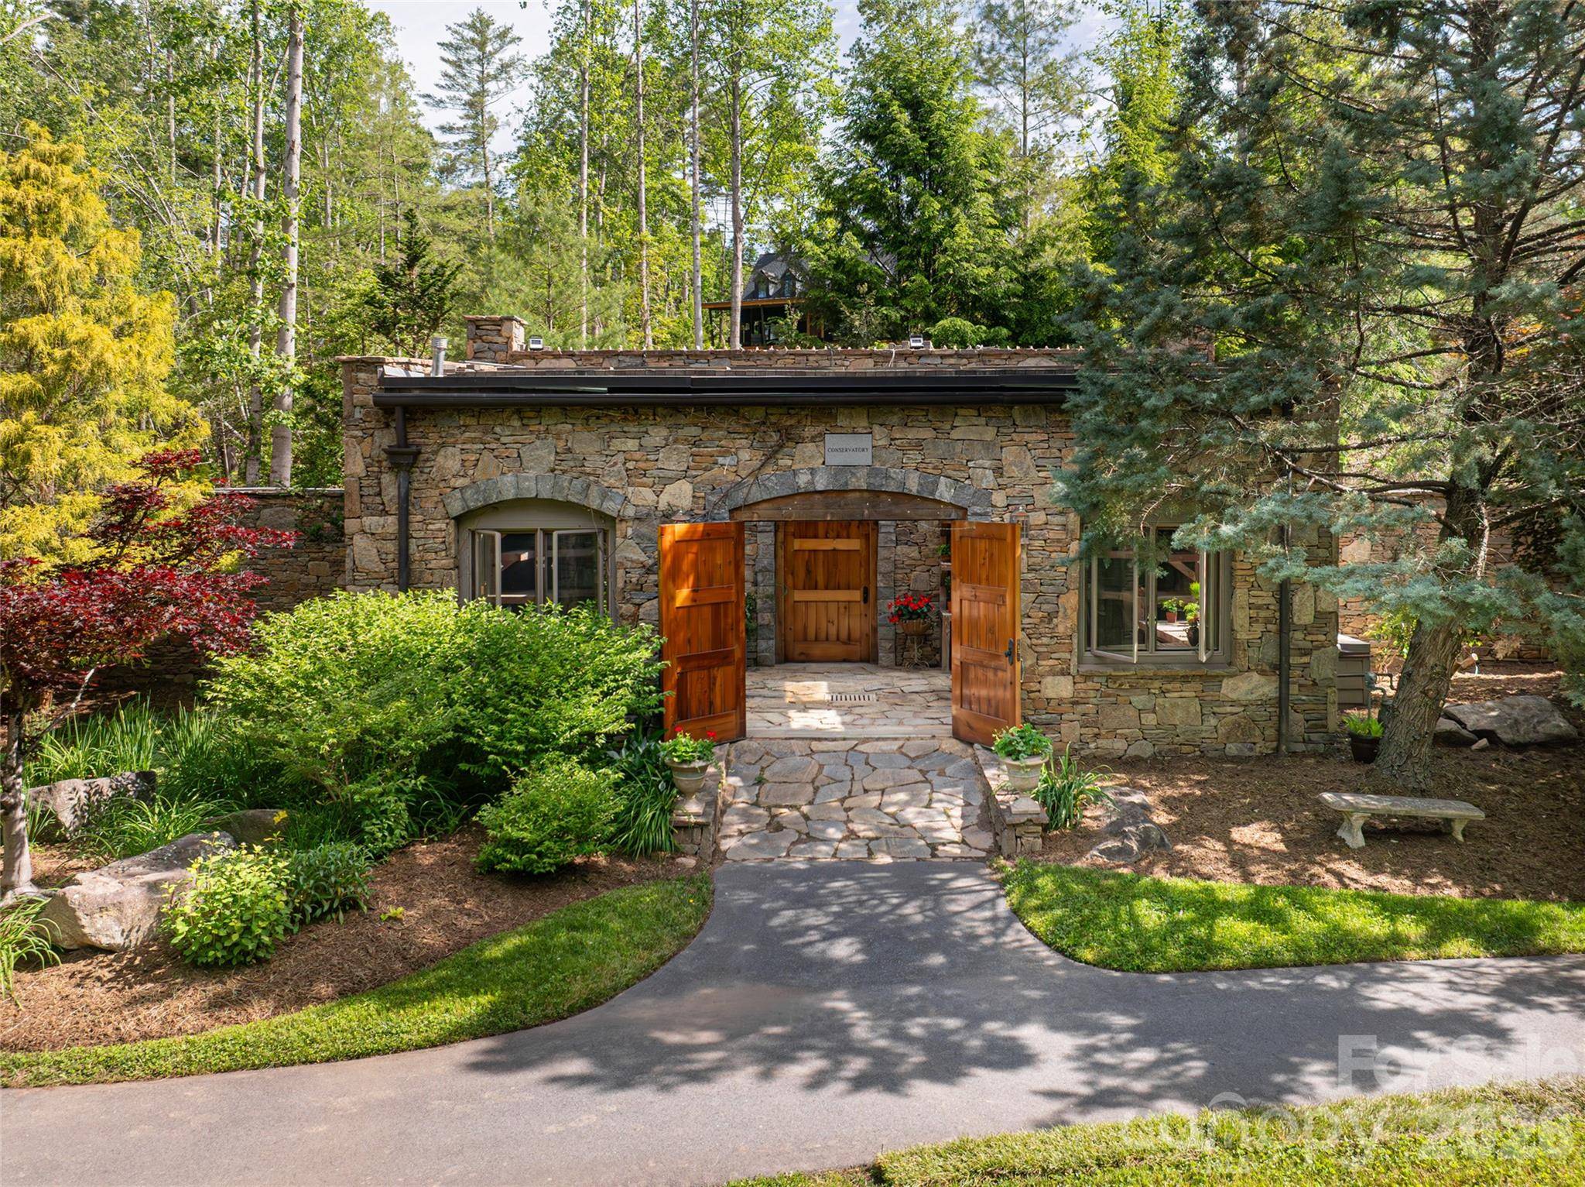
268 Holly Arbor LN Asheville, NC 28803

UPDATED:
Key Details
Property Type Single Family Home
Sub Type Single Family Residence
Listing Status Active
Purchase Type For Sale
Square Footage 7,279 sqft
Price per Sqft $680
MLS Listing ID 4268471
Style Contemporary
Bedrooms 8
Full Baths 7
Half Baths 2
Abv Grd Liv Area 5,958
Year Built 1994
Lot Size 4.020 Acres
Acres 4.02
Property Sub-Type Single Family Residence
Property Description
Location
State NC
County Buncombe
Zoning R-1
Rooms
Basement Exterior Entry
Guest Accommodations Exterior Not Connected,Guest House,Room w/ Private Bath,Separate Kitchen Facilities,Separate Living Quarters,Other - See Remarks
Primary Bedroom Level Main
Main Level Bedrooms 3
Main Level Great Room
Main Level Dining Room
Main Level Kitchen
Main Level Primary Bedroom
Main Level Bedroom(s)
Main Level Bedroom(s)
Main Level Bathroom-Full
Main Level Bathroom-Half
Main Level Bathroom-Half
Main Level Billiard
Main Level Laundry
Upper Level Bedroom(s)
Upper Level Bedroom(s)
Upper Level Bedroom(s)
2nd Living Quarters Level Living Room
2nd Living Quarters Level Kitchen
2nd Living Quarters Level Primary Bedroom
2nd Living Quarters Level Bedroom(s)
2nd Living Quarters Level Bathroom-Full
Main Level Wine Cellar
Interior
Interior Features Built-in Features, Cable Prewire, Entrance Foyer, Kitchen Island, Open Floorplan, Pantry, Split Bedroom, Storage, Walk-In Closet(s), Walk-In Pantry
Heating Forced Air, Heat Pump, Natural Gas, Radiant Floor, Zoned
Cooling Central Air
Flooring Stone, Tile, Wood
Fireplaces Type Gas, Gas Log, Great Room, Kitchen, Porch, Primary Bedroom
Fireplace true
Appliance Bar Fridge, Convection Microwave, Convection Oven, Dishwasher, Disposal, Double Oven, Dryer, Dual Flush Toilets, Exhaust Hood, Filtration System, Gas Range, Gas Water Heater, Ice Maker, Microwave, Refrigerator, Warming Drawer, Washer, Washer/Dryer, Water Softener
Laundry In Hall, Laundry Room, Main Level, Multiple Locations
Exterior
Exterior Feature Fire Pit, In-Ground Irrigation, Porte-cochere
Garage Spaces 4.0
Fence Fenced, Full, Privacy, Stone, Wood
Community Features Gated, Walking Trails
Utilities Available Cable Connected, Electricity Connected, Fiber Optics
Waterfront Description None
Roof Type Wood
Street Surface Gated,Stone,Paved
Porch Covered, Enclosed, Patio, Screened, Terrace, Wrap Around
Garage true
Building
Lot Description Creek Front, Flood Fringe Area, Orchard(s), Green Area, Level, Pond(s), Private, Creek/Stream, Wooded
Dwelling Type Site Built
Foundation Crawl Space
Sewer Public Sewer
Water Well, Other - See Remarks
Architectural Style Contemporary
Level or Stories One and One Half
Structure Type Cedar Shake,Stone,Wood
New Construction false
Schools
Elementary Schools Estes/Koontz
Middle Schools Valley Springs
High Schools T.C. Roberson
Others
Senior Community false
Restrictions No Representation,Short Term Rental Allowed,Other - See Remarks
Acceptable Financing Cash, Conventional
Horse Property None
Listing Terms Cash, Conventional
Special Listing Condition None
Virtual Tour https://youtu.be/7yEPsPJcclw
NEARBY SCHOOL & BUSINESS
GET MORE INFORMATION